
Hayward, CA 94544
$740,000
Beds
2
Baths
2
Living Space
1,501 SqFt
Year Built
2023
Lot Size
N/A
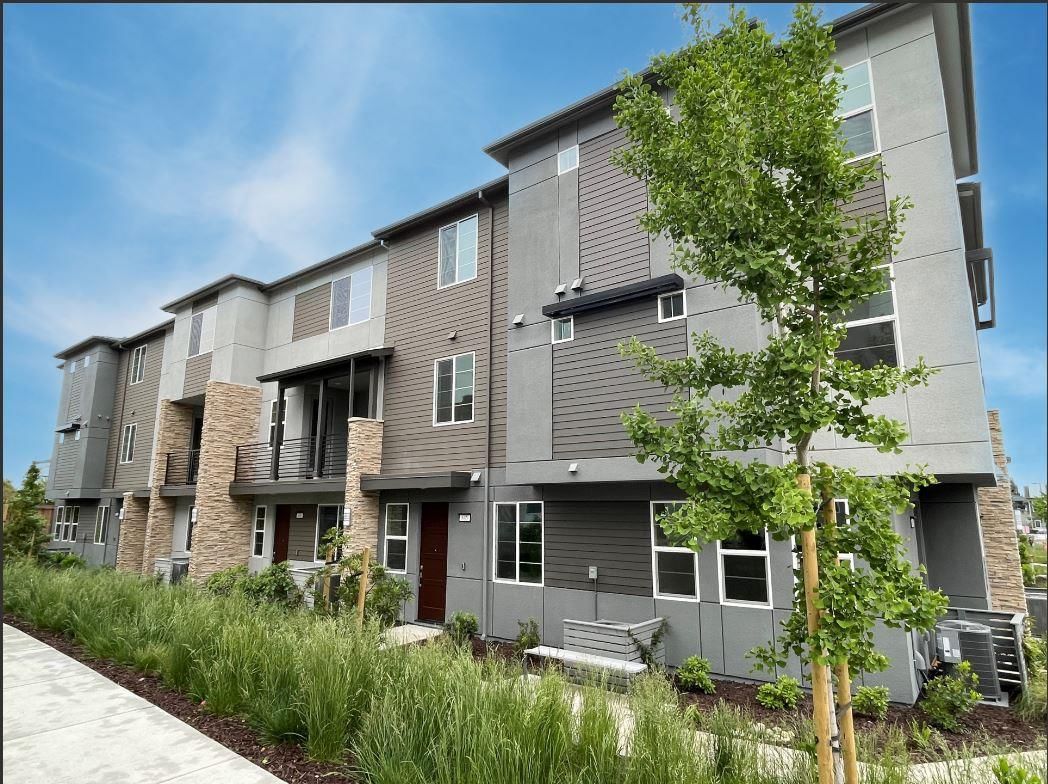
The SoHay Line Plan 3 at Hayward is a unique three-level condominium with a welcoming entryway, a 1-car garage on the 1st first floor, and all the living spaces on the top floor. Once upstairs, enter the bright and open kitchen featuring a large island with seating space, stainless steel appliances, and a walk-in pantry. Enjoy time with friends and family on the spacious deck adjacent to the living and dining area. The owner's suite and bedroom 2 feature walk-in closets and private ensuite bathrooms. This new home provides all the essentials while located conveniently near shopping, dining, and transportation. Within reach of BART, I-880, Hwy 238 and 92 so you'll have easy access to the places that matter.
Listing provided courtesy ofVeronica Roberson