
Menlo Park, CA 94025
$7,395,000
Beds
5
Baths
5
Living Space
3,900 SqFt
Year Built
2026
Lot Size
0.23 Acres
Days
11
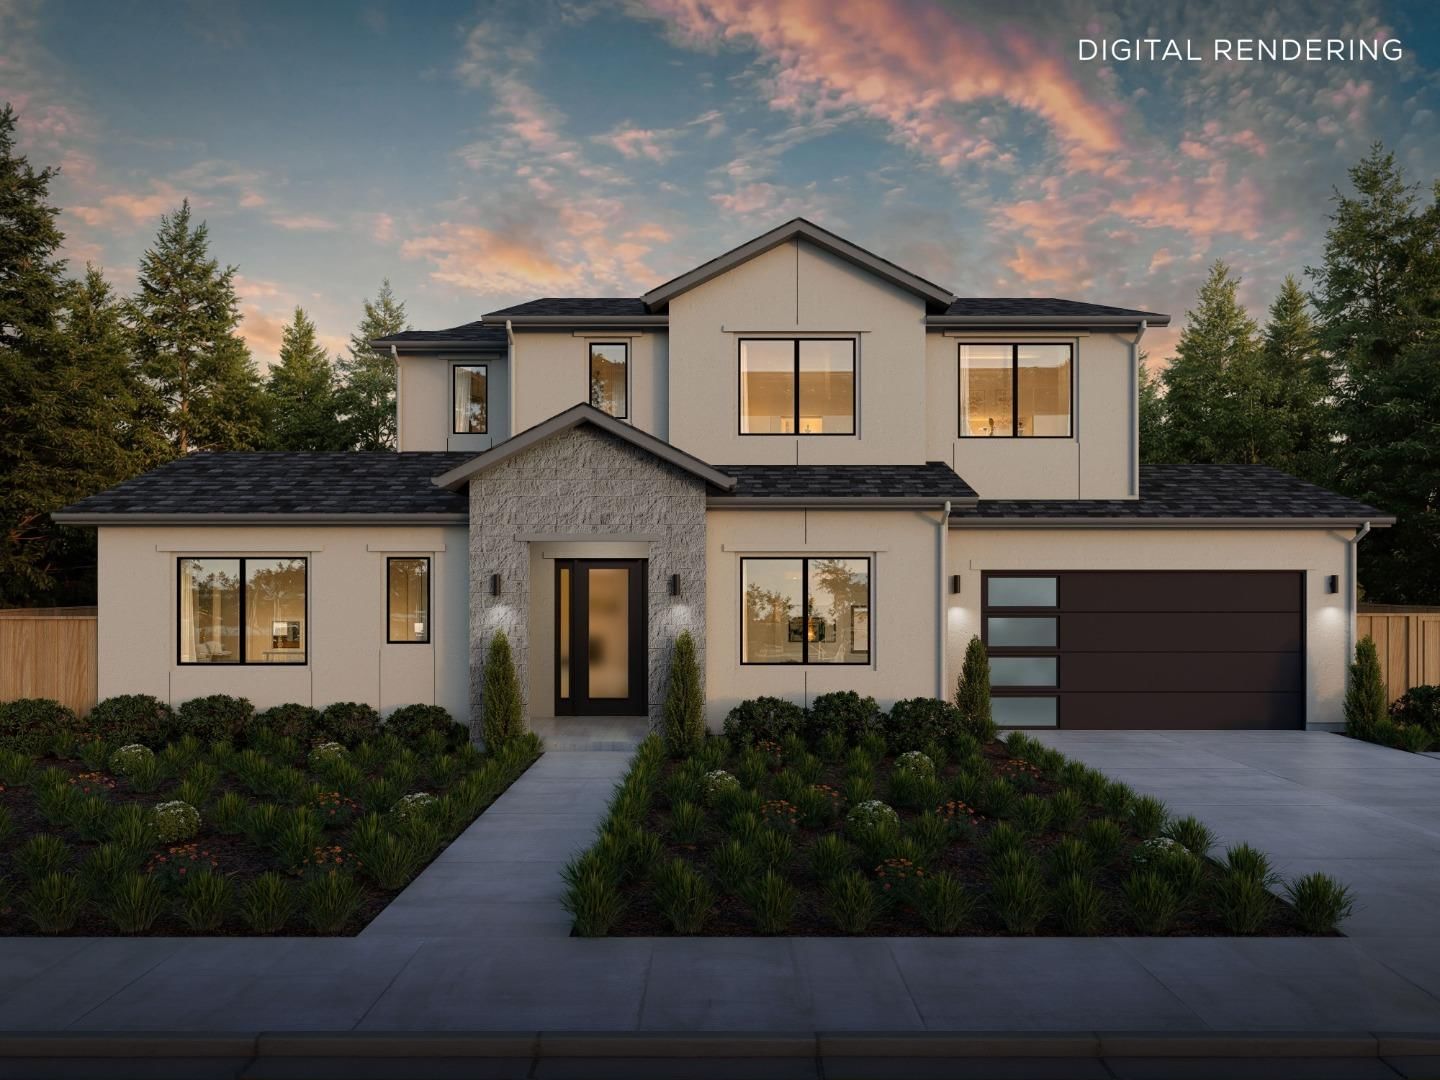
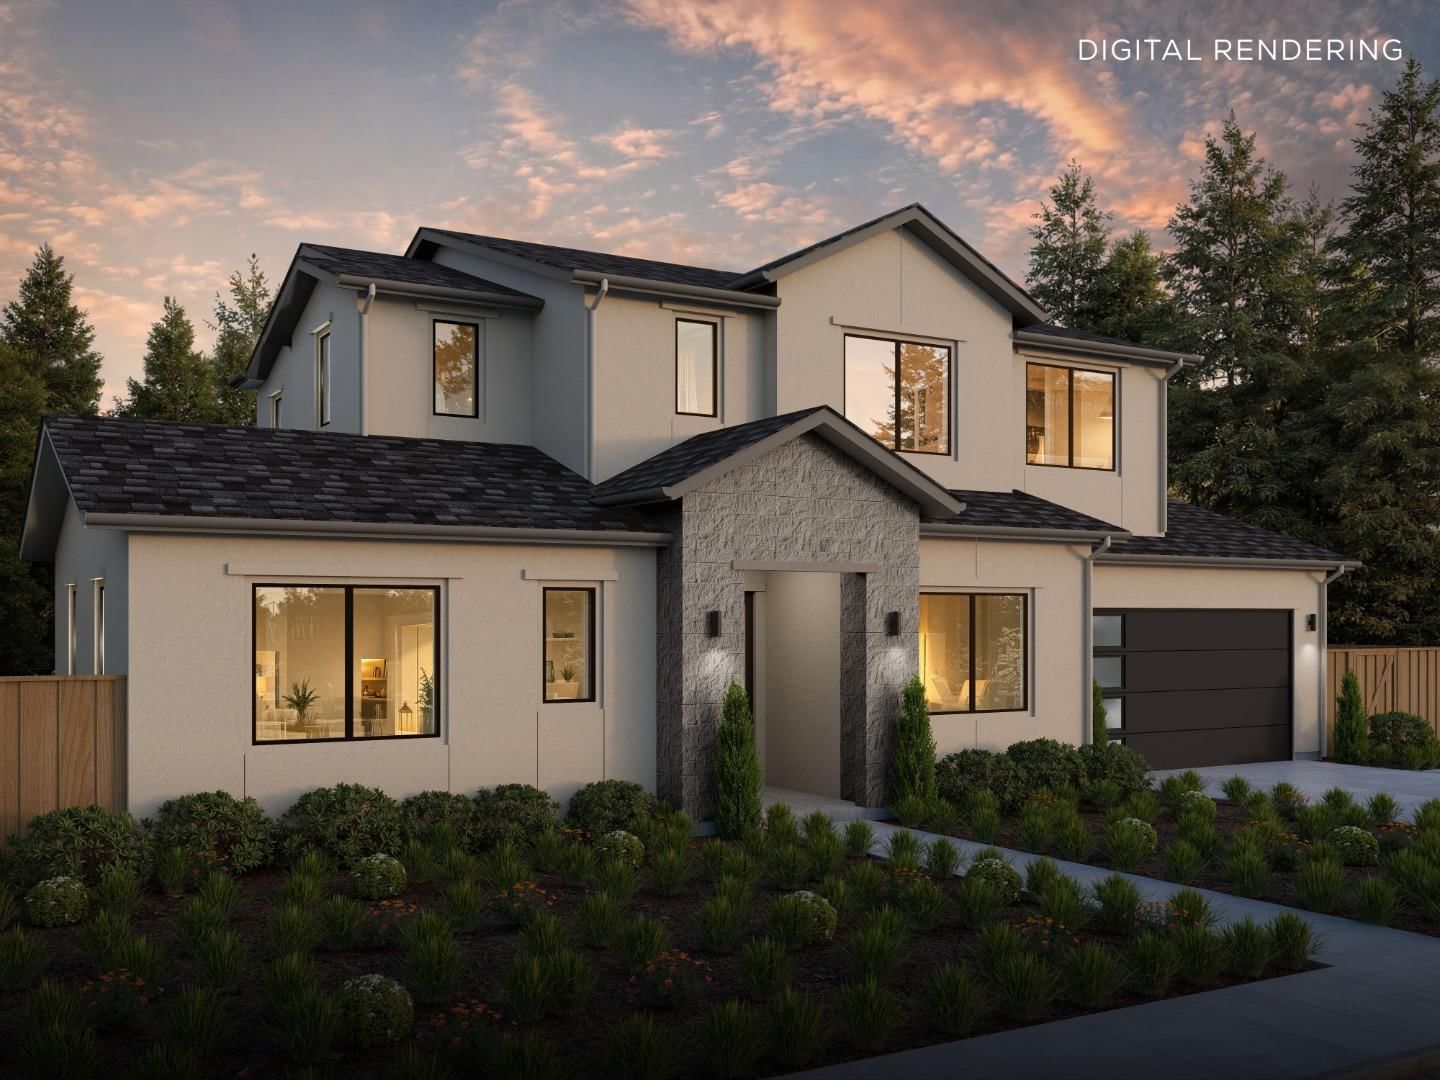
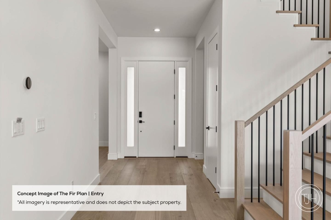
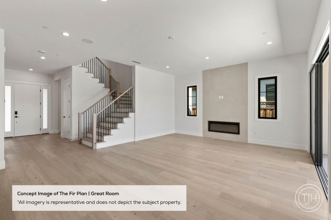
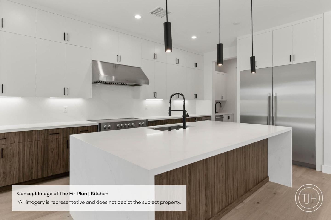
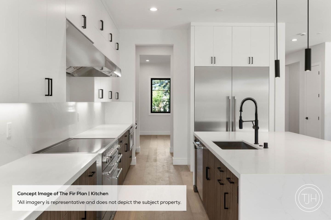
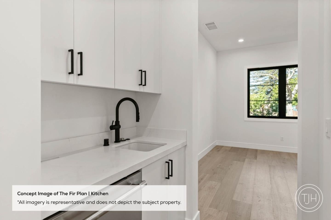
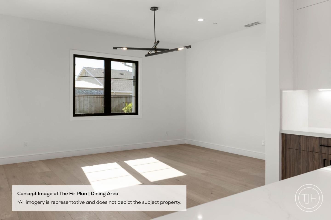
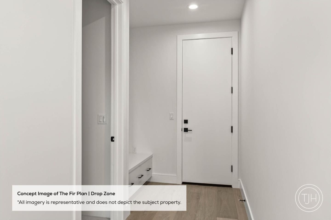
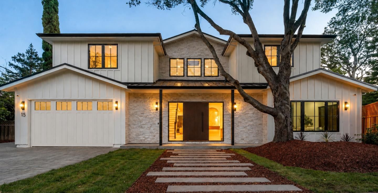
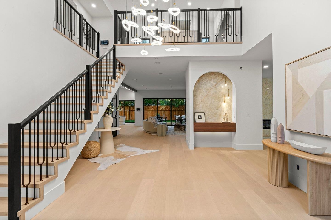
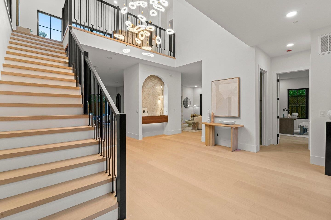
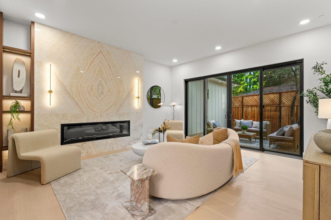
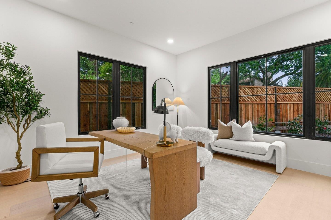
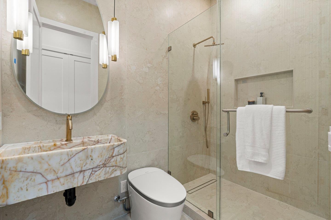
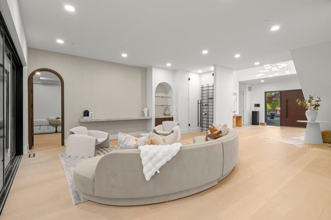
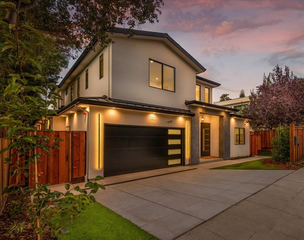
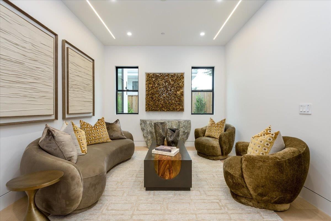
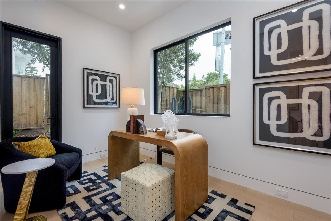
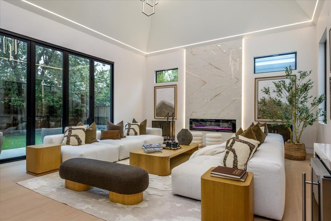
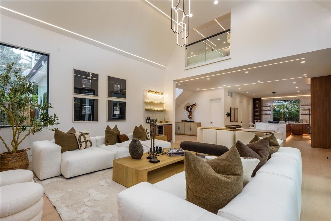
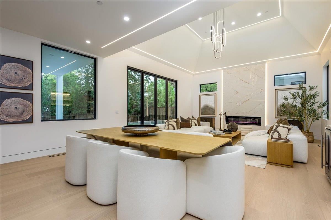
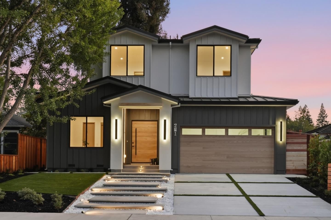
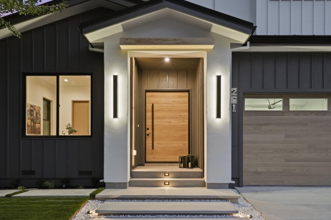
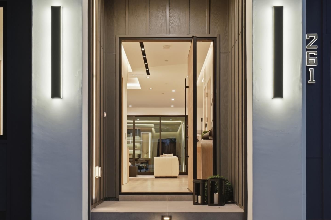
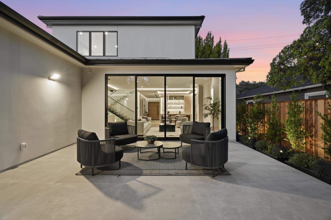
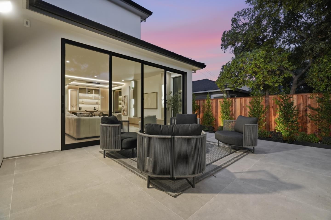
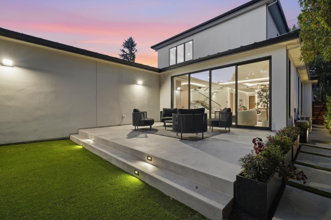
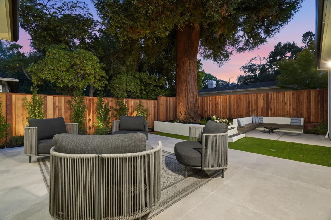
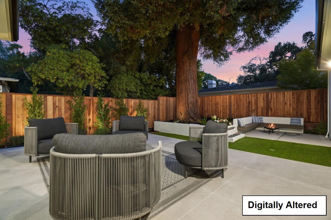
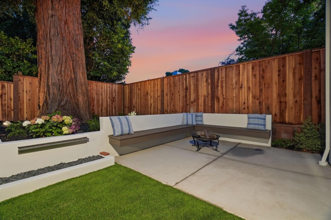
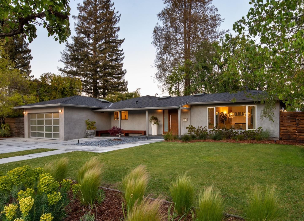
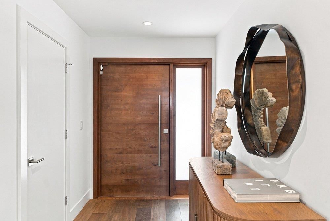
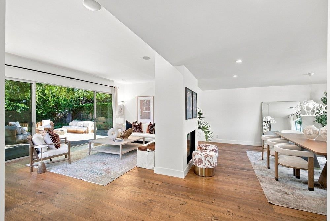
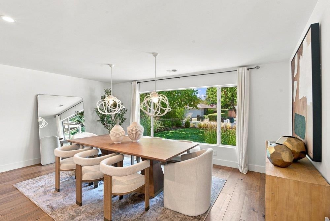
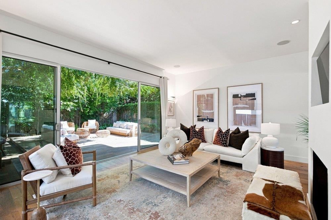
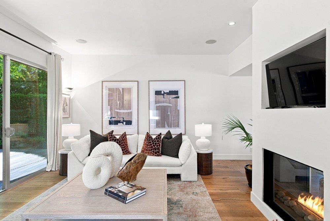
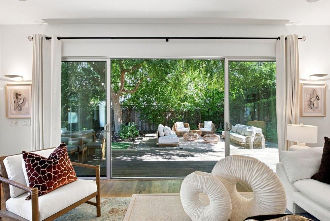
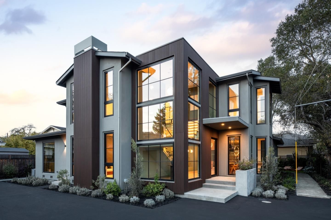
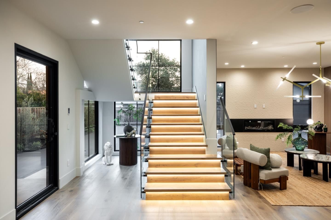
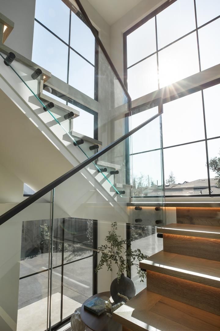
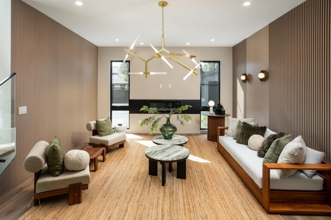
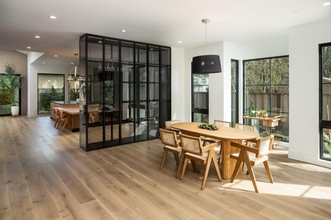
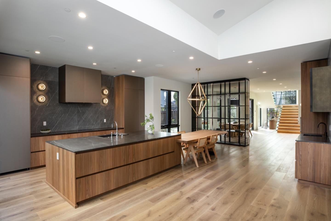
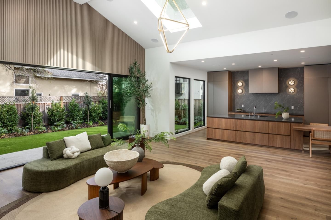
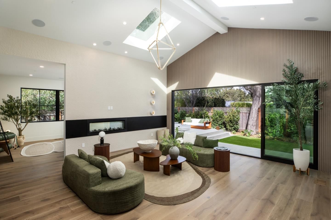
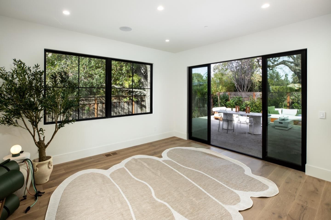
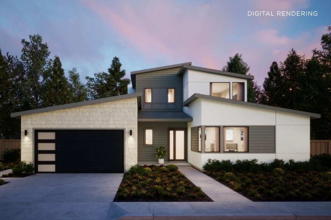
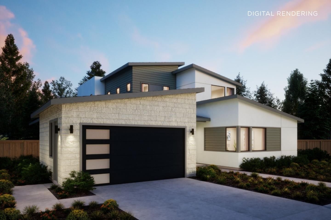
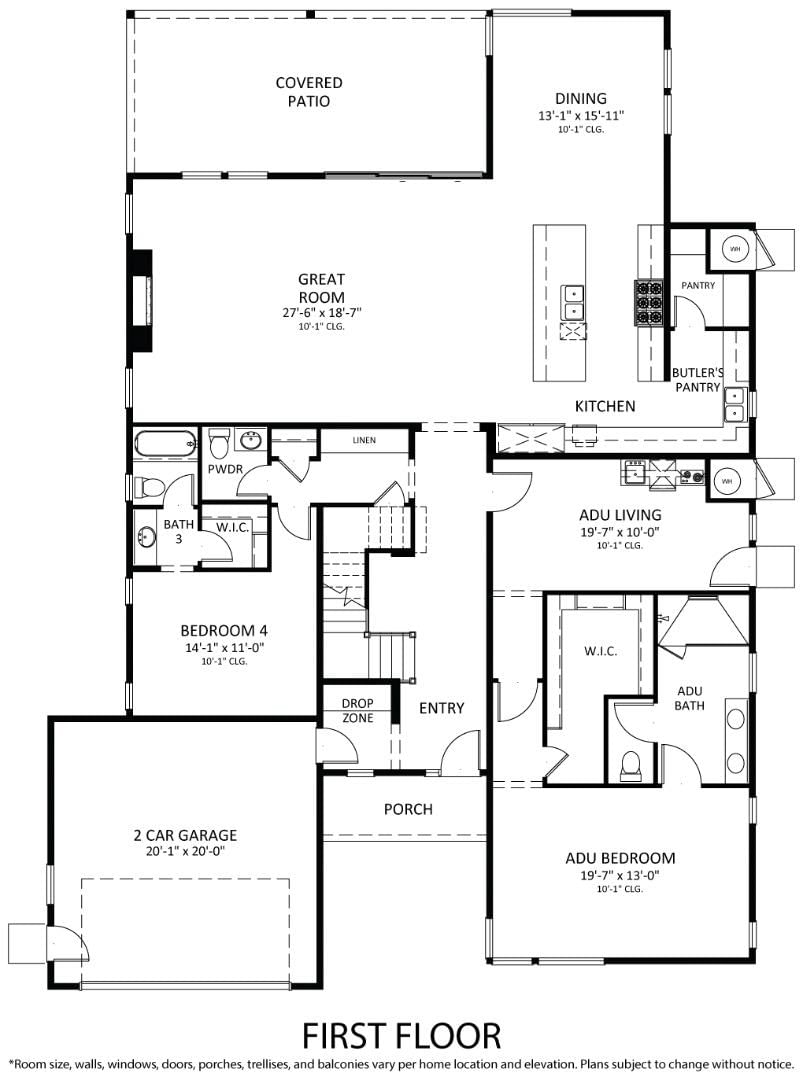
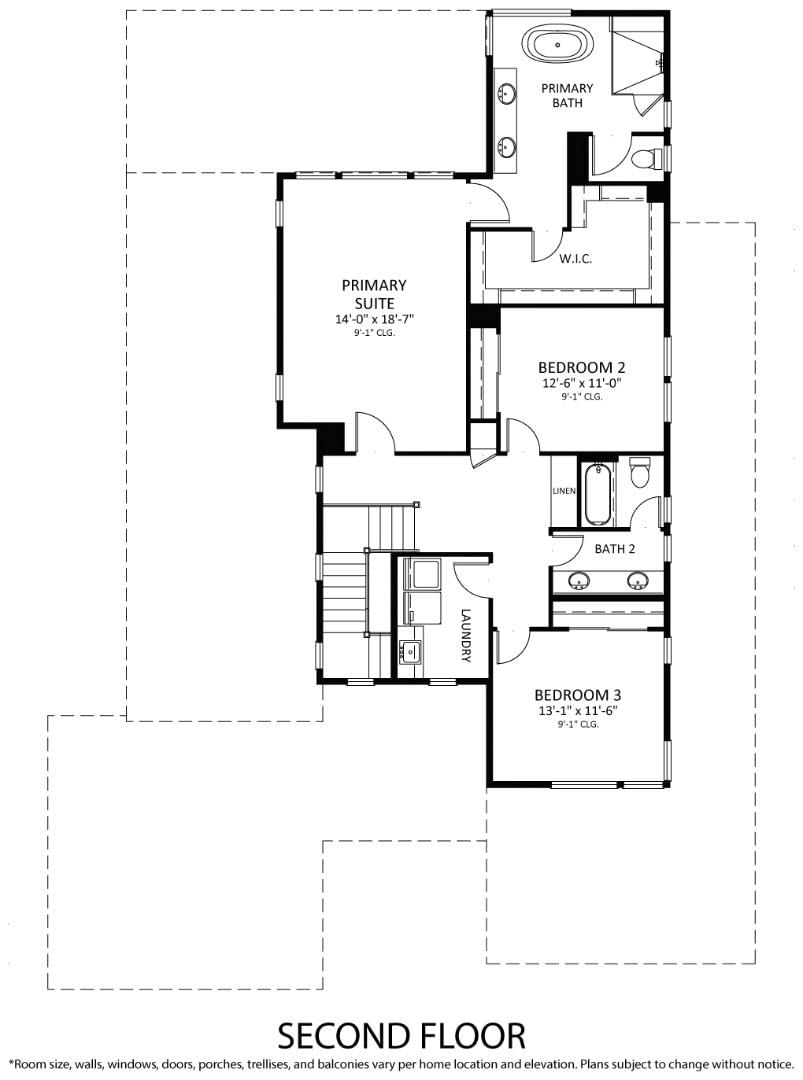
Modern design meets effortless living in this new Hazel Plan on tree-lined Oakdell Drive in Central Menlo Park. Set on a deep lot, the home is designed with indoor-outdoor living in mind. The expansive kitchen features Wolf and Sub-Zero appliances, a butlers pantry, and dining nook, and opens to the great room with stacking glass sliders leading to a covered outdoor living area. The main level offers flexibility, including a private ADU with its own living area, kitchenette, en suite bedroom, and walk-in closet. A separate flex room and an additional secondary bedroom and bath provide even more space for guests, a home office, or everyday living. Upstairs, the primary suite features a large walk-in closet and bath with a freestanding tub and walk-in shower. Two generously sized secondary bedrooms share a bath with dual sinks and a separate tub and toilet area, and the laundry room is conveniently located on the same floor. Located minutes from downtown Menlo Park, Stanford University, Sand Hill Road, Alameda de las Pulgas, and Sharon Heights. The earlier you buy, the more you can save, and the more opportunity you have to personalize your new home. All imagery is illustrative and subject to change and does not depict the subject property. Estimated completion is Q1 2028.
Listing provided courtesy ofNadine Masarweh License 02207660 Thomas James Real Estate Services, Inc,
Data provided by MLSListings Inc.
- Oak Knoll Elementary (Elementary) - GreatSchools rating 10/10 - Hillview Middle School (Middle) - GreatSchools rating 9/10 - Menlo-Atherton High School (High) - GreatSchools rating 8/10 School District: Not explicitly listed, but implied to be the local public school district.
Within a 1-2 mile radius of 1931 Oakdell Drive, several parks are available. These include Nealon Park, known for its tennis courts, playground, and dog park, and Flood Park, which offers baseball fields, picnic areas, and walking trails. Burgess Park, featuring athletic fields, a swimming pool, and a playground, is also nearby.
The neighborhood is identified as Central Menlo Park. This area is characterized by a mix of single- and multi-family dwellings, with prevailing architectural styles including Ranch and Mid-Century Modern. The community features mature trees in perimeter landscaping strips and a generally cohesive appearance due to consistent building sizes and dates. Connectivity can be limited by large block sizes and pedestrian facilities, though informal connections exist through parking lots.
This location has a Walk Score of 65 out of 100, indicating it is "Somewhat Walkable," meaning some errands can be accomplished on foot. The Transit Score is 1.6 out of 100, indicating "Minimal transit," with limited bus options available. Nearby transit includes SamTrans bus routes such as the ECR and Route 292, as well as the M1 Shuttle Crosstown and the 81 MAHS - East Palo Alto bus line. Caltrain also serves the Menlo Park station, providing rail service to San Francisco and other Peninsula cities.
This neighborhood information is AI-generated based on the property address and publicly available data. Please verify important information independently. Do not rely solely on this information for property decisions. RoostHaven makes no warranties and assumes no liability for the accuracy or completeness of AI-generated information. School boundaries, ratings, and local amenities may change over time.
- Oak Knoll Elementary (Elementary) - GreatSchools rating 10/10 - Hillview Middle School (Middle) - GreatSchools rating 9/10 - Menlo-Atherton High School (High) - GreatSchools rating 8/10 School District: Not explicitly listed, but implied to be the local public school district.
Within a 1-2 mile radius of 1931 Oakdell Drive, several parks are available. These include Nealon Park, known for its tennis courts, playground, and dog park, and Flood Park, which offers baseball fields, picnic areas, and walking trails. Burgess Park, featuring athletic fields, a swimming pool, and a playground, is also nearby.
The neighborhood is identified as Central Menlo Park. This area is characterized by a mix of single- and multi-family dwellings, with prevailing architectural styles including Ranch and Mid-Century Modern. The community features mature trees in perimeter landscaping strips and a generally cohesive appearance due to consistent building sizes and dates. Connectivity can be limited by large block sizes and pedestrian facilities, though informal connections exist through parking lots.
This location has a Walk Score of 65 out of 100, indicating it is "Somewhat Walkable," meaning some errands can be accomplished on foot. The Transit Score is 1.6 out of 100, indicating "Minimal transit," with limited bus options available. Nearby transit includes SamTrans bus routes such as the ECR and Route 292, as well as the M1 Shuttle Crosstown and the 81 MAHS - East Palo Alto bus line. Caltrain also serves the Menlo Park station, providing rail service to San Francisco and other Peninsula cities.
This neighborhood information is AI-generated based on the property address and publicly available data. Please verify important information independently. Do not rely solely on this information for property decisions. RoostHaven makes no warranties and assumes no liability for the accuracy or completeness of AI-generated information. School boundaries, ratings, and local amenities may change over time.