

Palo Alto, CA 94301
$10,888,000
Beds
5
Baths
7
Living Space
4,419 SqFt
Year Built
2026
Lot Size
7,500 SqFt
Days
58
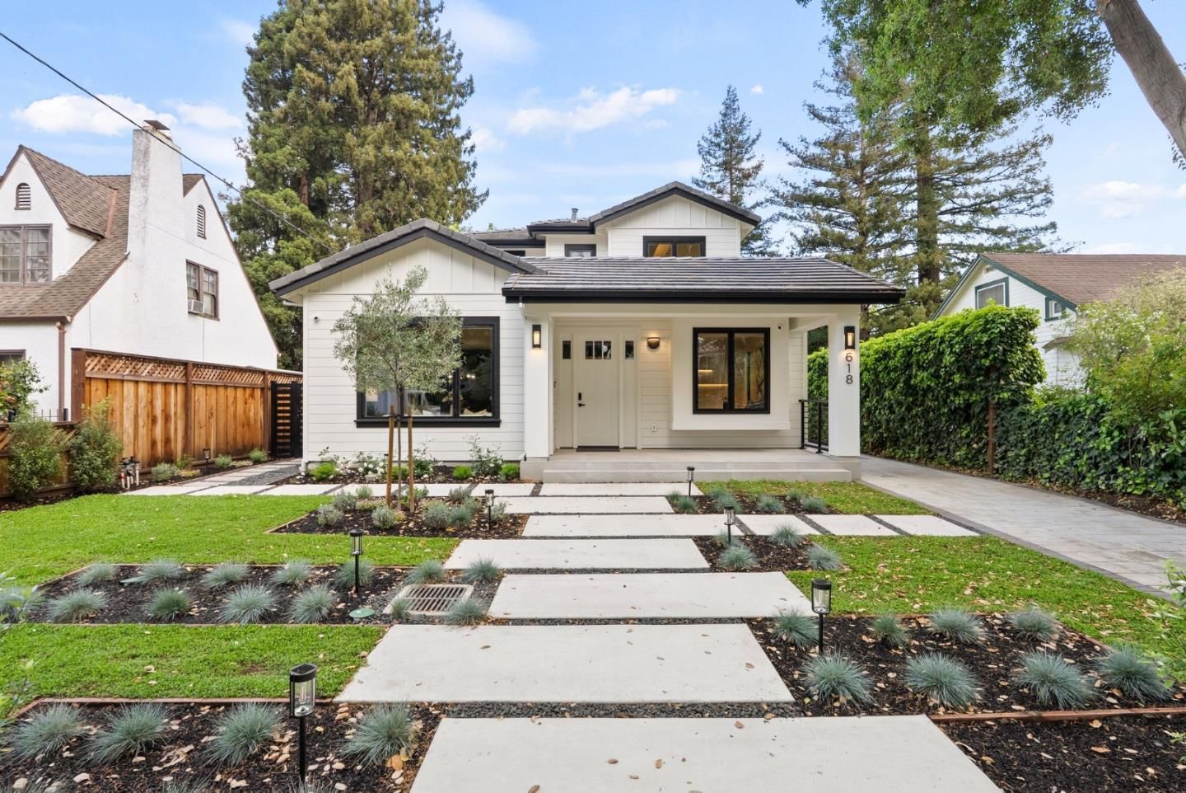
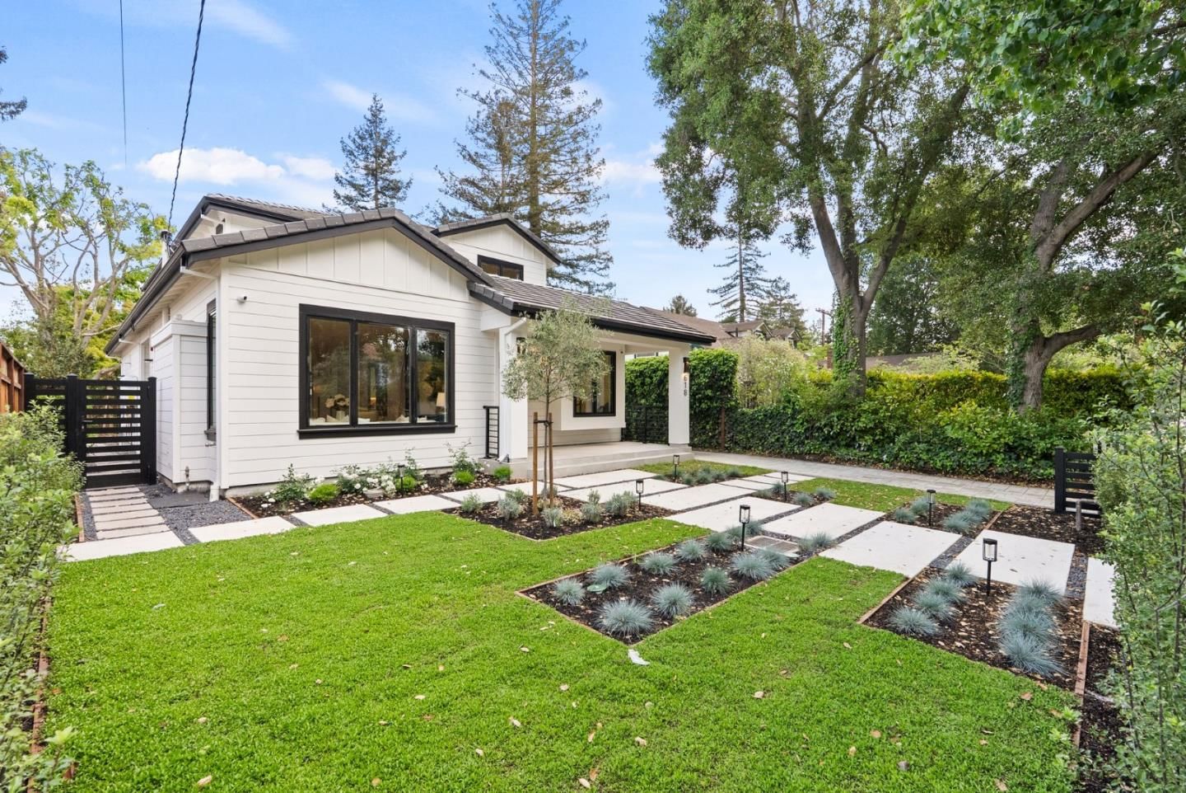
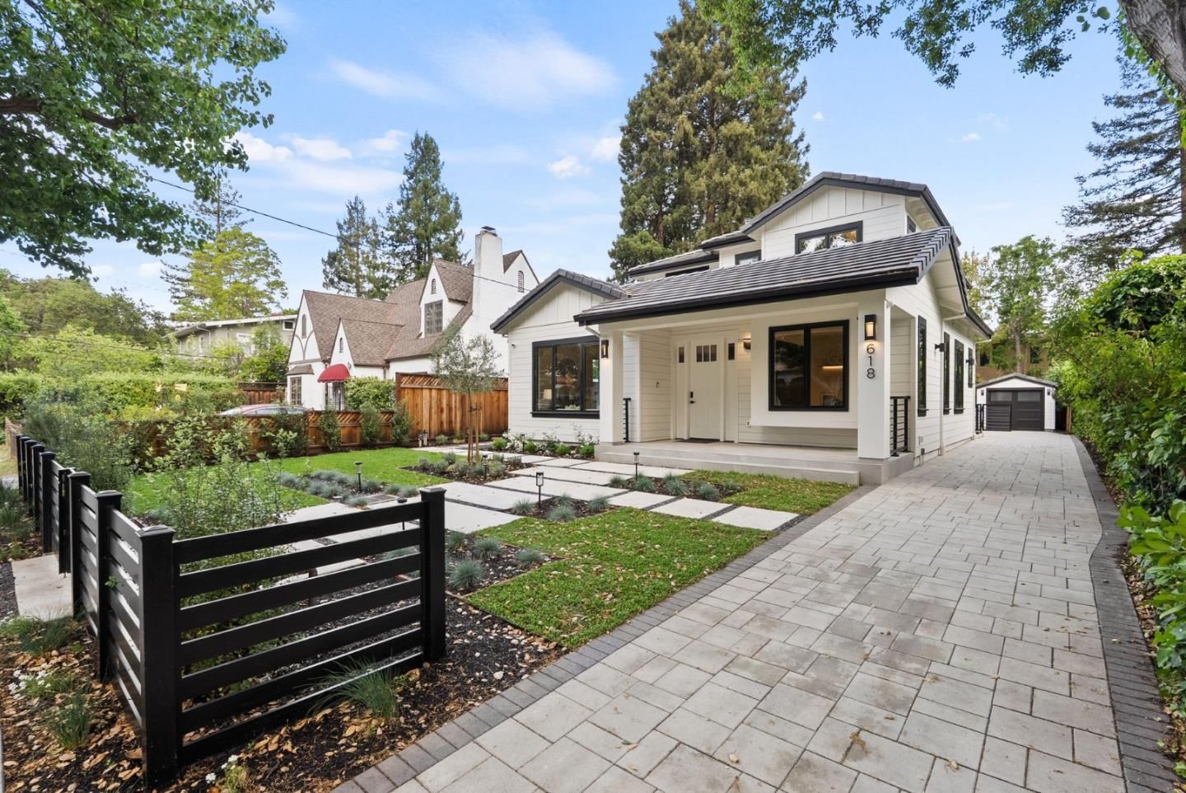
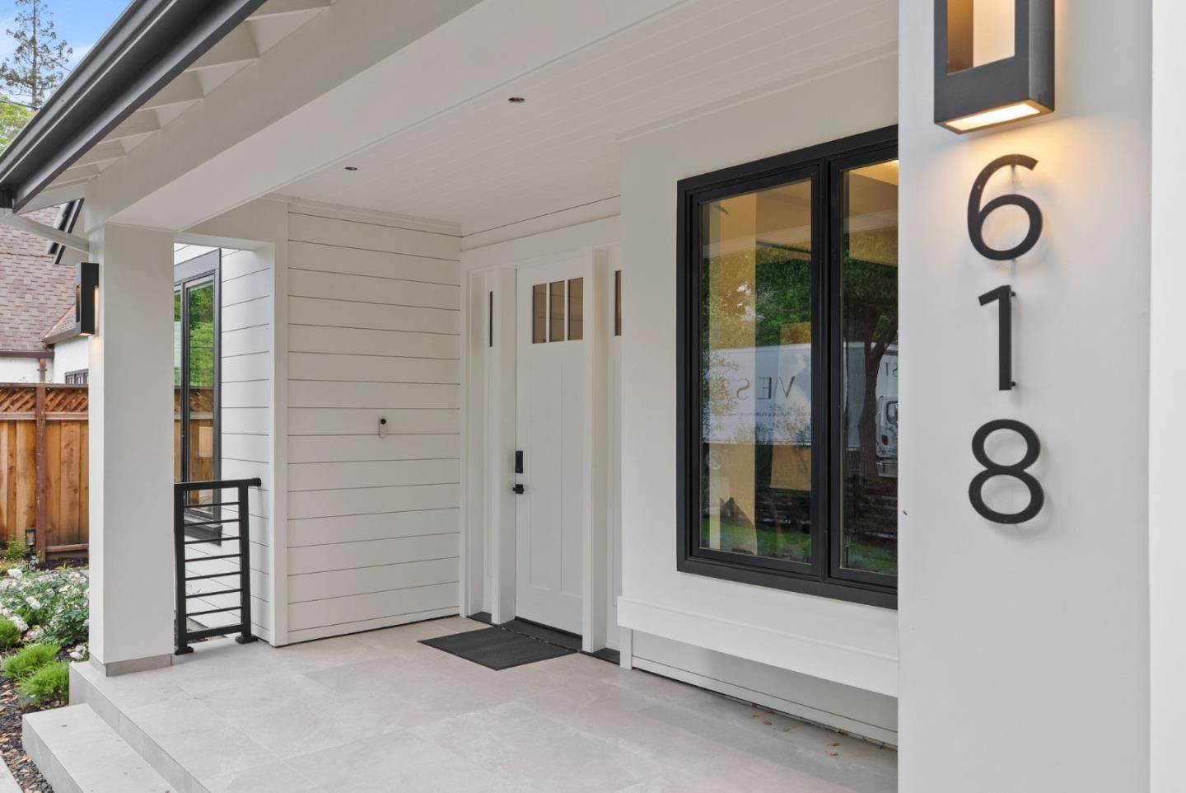
The search for your forever home ends here with this custom-built brand-new luxury home. Featuring fabulous architectural design by a preeminent architect & design team, this unique home on a tree-lined street in prestigious Old Palo Alto possesses a distinctly modern flair, state-of-the-art home technology, & a chic open-concept floorplan. Enjoy 5 en-suite bedrooms + an office + gym room, plus 2 extra half baths. A home theater w/7.1 surround sound, 4k laser projector & 7 leather seats; recreation room, wine rack, full bar, & 2 laundry rooms. Kitchen w/Miele appliances include 70 refrigerator/freezer/wine cooler, 48 gas range w/8 burners, 24 combi-steam oven & 24 microwave oven. Silestone countertops & pantry. Owned solar panel system. Multi-slide 3 panel door opening to covered patio & private backyard; European 10 oak engineering hardwood floors throughout; advanced Lutron system w/decentralized lighting design; smart security system & camera w/IP CCTV; slate concrete roof. With fast access to Stanford, Town & Country Village, downtown PA, top-rated schools & tech companies, this brand-new home is a perfect blend of classic comfort & modern luxury. Total construction 4,963 sq ft, consisting of: 4,419 sf (living area), 228 sf (Garage), 316 sf (covered patio). A must see!
Listing provided courtesy ofJudy Shen License 01272874 Coldwell Banker Realty
Data provided by MLSListings Inc.
No similar listings found
- Walter Hays Elementary School (Elementary) - GreatSchools rating 8/10 - Jane Lathrop Stanford Middle School (Middle) - GreatSchools rating 8/10 - Palo Alto High School (High) - GreatSchools rating 8/10 School District: Palo Alto Unified School District
Within a 1-2 mile radius, residents have access to Mitchell Park, which offers playgrounds, sports fields, and a library. Eleanor Roosevelt Mini Park is also nearby, providing a smaller green space for relaxation.
The neighborhood surrounding 618 Tennyson Avenue is part of the Crescent Park neighborhood. This area is characterized by its mature trees, well-maintained homes, and proximity to downtown Palo Alto's amenities. It is known for its family-friendly atmosphere and quiet residential streets.
This location has a Walk Score of 75/100 and a Transit Score of 55/100. Public transportation options include VTA Bus lines.
This neighborhood information is AI-generated based on the property address and publicly available data. Please verify important information independently. Do not rely solely on this information for property decisions. RoostHaven makes no warranties and assumes no liability for the accuracy or completeness of AI-generated information. School boundaries, ratings, and local amenities may change over time.
- Walter Hays Elementary School (Elementary) - GreatSchools rating 8/10 - Jane Lathrop Stanford Middle School (Middle) - GreatSchools rating 8/10 - Palo Alto High School (High) - GreatSchools rating 8/10 School District: Palo Alto Unified School District
Within a 1-2 mile radius, residents have access to Mitchell Park, which offers playgrounds, sports fields, and a library. Eleanor Roosevelt Mini Park is also nearby, providing a smaller green space for relaxation.
The neighborhood surrounding 618 Tennyson Avenue is part of the Crescent Park neighborhood. This area is characterized by its mature trees, well-maintained homes, and proximity to downtown Palo Alto's amenities. It is known for its family-friendly atmosphere and quiet residential streets.
This location has a Walk Score of 75/100 and a Transit Score of 55/100. Public transportation options include VTA Bus lines.
This neighborhood information is AI-generated based on the property address and publicly available data. Please verify important information independently. Do not rely solely on this information for property decisions. RoostHaven makes no warranties and assumes no liability for the accuracy or completeness of AI-generated information. School boundaries, ratings, and local amenities may change over time.