
San Jose, CA 95123
$725,000
Beds
2
Baths
2
Living Space
1,217 SqFt
Year Built
1985
Lot Size
N/A
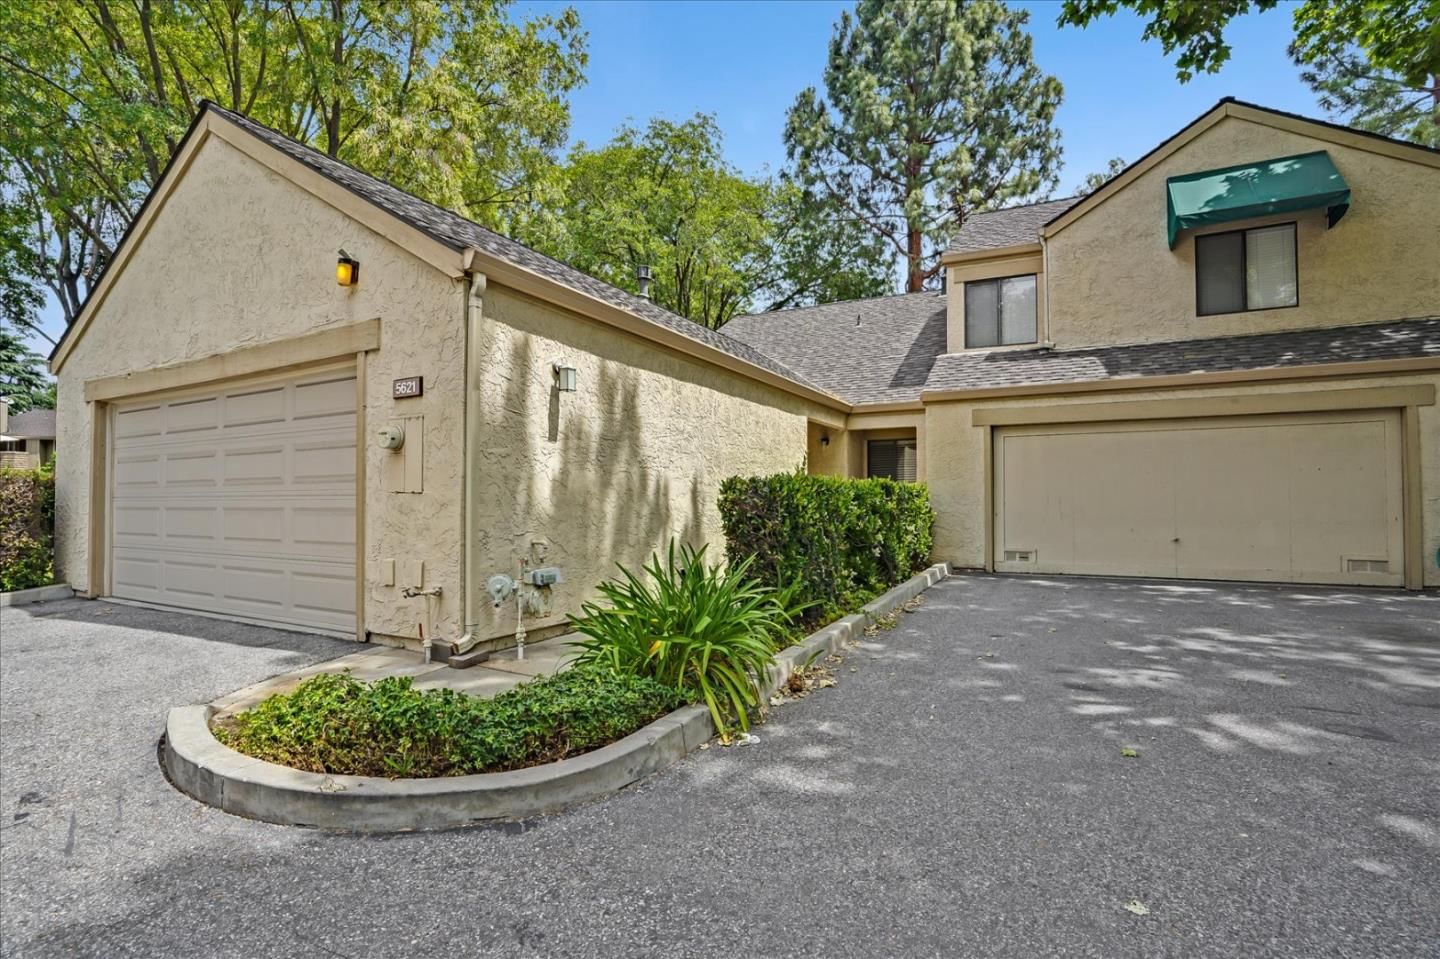
Nestled in the beautiful tree lined streets of Terrace Villas, this single level, end unit floor plan does not come along often. With 1,217 square feet, vaulted living room ceilings & three separate sliding glass door entrances to your private backyard, this condominium feels more like a single-family home. Light filled living room has a wood burning fireplace, slider to the backyard, vaulted ceilings, new carpet & paint, and opens to the dining area & kitchen. The spacious primary bedroom has a walk-in closet, long double sink vanity area separate from the shower & toilet and a sliding glass door to your backyard. The kitchen offers plenty of freshly painted cabinetry for storage, dishwasher, built-in microwave, electric oven/stove and opens up to a breakfast bar and dining area. 2-car attached garage has washer/dryer hook-ups, installed opener & offers direct access into your home! Terrace Villas is close to Kaiser Permanente, Hwy 85, Blossom Hill & Monterey Road
Listing provided courtesy ofJulie Hedrick